
2 October 2026
Outrigger And Back Addition Roofs On Croydon's Victorian Terraces: The Low Rear Slope That Always Leaks
The two-storey rear wing on a Croydon terrace has a shallower, older and more awkward roof than the house it hangs off. Why it fails first, who pays for the shared gutter, and what each fix costs.
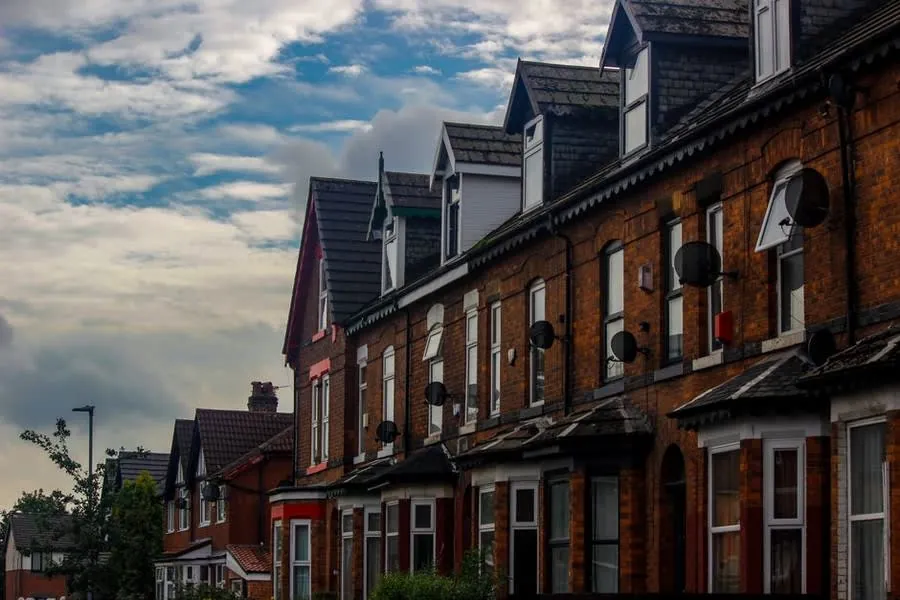
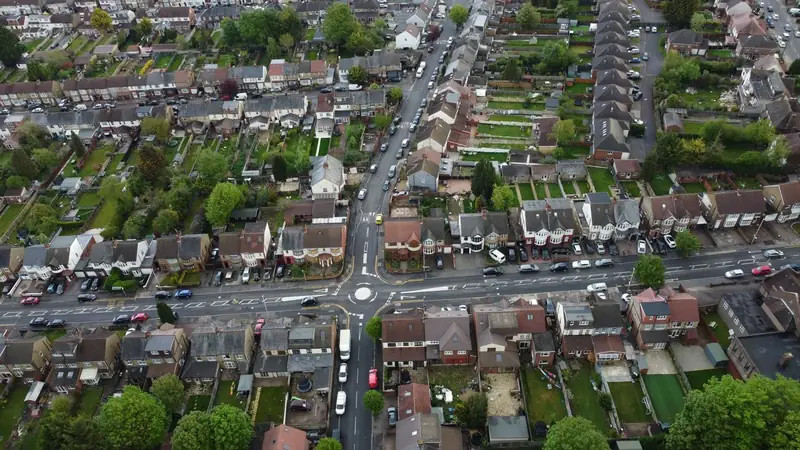
Stand in any back garden in Thornton Heath, South Norwood, Broad Green, Addiscombe or Waddon and look up at the house. You will see two roofs, not one. The main roof sits high and steep over the front rooms. Then, poking out towards you, there is a narrower two-storey wing with its own lower roof - the outrigger, or back addition, which the Victorian builder put the kitchen and the scullery under, with the bathroom or box room above. Croydon has a little over 150,000 households and a huge share of the older ones are terraces of exactly this type, built between about 1880 and 1914. When we get a call about a leak on one of those houses, the back addition is the culprit more often than the main roof and the chimney put together. Its slope is shallower, its junctions are more awkward, and in many cases it is the only roof on the house that nobody has ever re-covered. The rest of this explains why, and what each fix costs.
What the back addition is, and why Croydon has so many
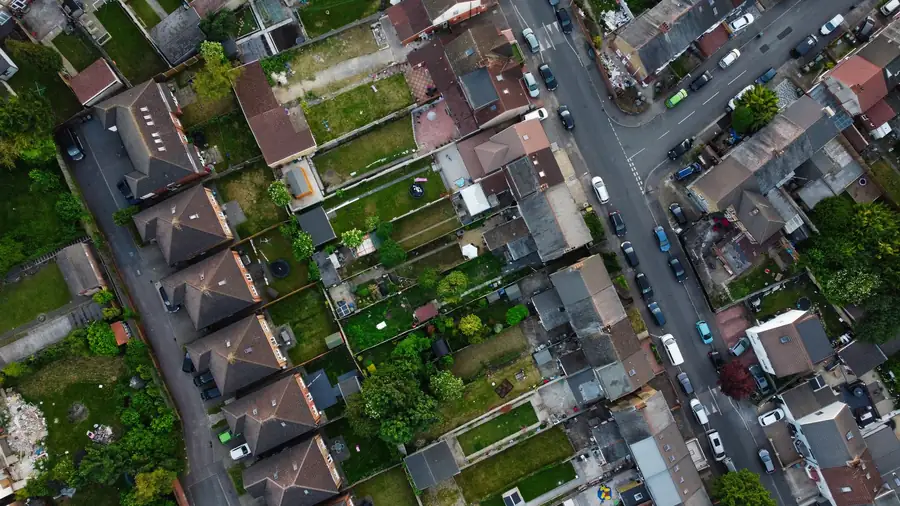
The outrigger was a plan-form solution to a narrow plot. A terrace frontage of fifteen or sixteen feet does not leave room for a kitchen alongside two reception rooms, so the builder pushed the service rooms out the back in a wing that took up roughly half the width of the house, leaving a strip of yard beside it for light and a side door. Upstairs the wing carried a third bedroom or, after the 1890s, a proper bathroom. Pairs of houses were usually built as mirror images, so two outriggers sit side by side along the boundary with the yards on the outside - which is the detail that creates the shared gutter we will come to.
Croydon’s railway suburbs were built almost entirely to this pattern. The streets off London Road through Broad Green, the grid between Thornton Heath station and Grange Park, the long Victorian runs around Portland Road in South Norwood, the older half of Addiscombe and the terraces off Purley Way in Waddon - all of them are two-roof houses. Our roof leak repair work in the borough is, in large part, back addition work, and it is worth understanding why the little roof fails more than the big one before you pay anyone to go up there.
Why the rear slope gives up before the main roof does
The main roof on a Croydon terrace was built at somewhere between 35 and 45 degrees, which suits slate and suits clay plain tile. The outrigger roof had to stay below the first-floor windows of the main house, so the builder flattened it to whatever pitch fitted - commonly 25 to 30 degrees, sometimes less on the final lean-to over the scullery. He then covered it in the same slate as the front, laid at the same lap, and that is the original sin. Small Welsh slates at a shallow pitch with a short head lap let wind-driven rain creep up between the courses, and a south-westerly storm hitting the back of a Thornton Heath terrace is exactly that kind of rain.
Age compounds it. When the main roof was re-covered in the 1960s or 1980s, which most of them were, the outrigger was frequently left alone because it was cheaper, out of sight and “still fine”. So the back addition is now carrying 110 to 140 year old slate on original battens with no underlay at all, nailed with iron nails that have rusted to nothing. Nail sickness, where slates slide out because the fixings have gone rather than because the slate has failed, is the single most common thing we find on these roofs. If the covering is clay rather than slate, the pitch problem is sharper still, because a plain tile really wants 35 degrees and the back addition rarely gives it that - we went into the tile side of this in our piece on clay plain tiles on Croydon’s older roofs.
Three junctions the main roof never has to deal with
A main terrace roof has a ridge, two slopes, a verge or two and a chimney. The outrigger roof has all of that plus an abutment where it meets the rear wall of the main house, a gutter where it meets next door’s outrigger, and a step down to the scullery lean-to. Every one of those is a change of plane, every change of plane relies on lead and timber rather than slate, and lead and timber are what fail.
The gutter between two outriggers, and who pays for it
Where two back additions were built tight against each other, their roofs slope towards each other and meet in a gutter that runs from the rear wall of the houses out to the garden end. Sometimes it is a proper lead-lined box gutter on a timber sole board. Sometimes it is a lead valley laid on boards. Either way it is low, flat, hidden from both gardens and the first place every leaf from every garden tree ends up. One blocked outlet in November and the water backs up over the lead and into the ceiling of whichever bathroom is lower.
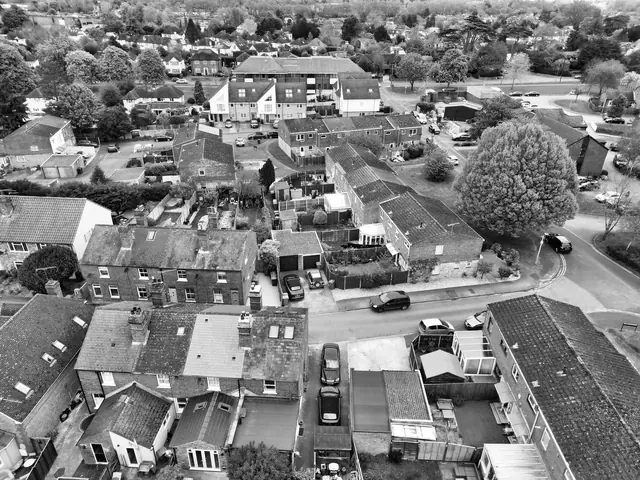
That gutter sits on, or straddles, the boundary line, which makes it a shared structure in all but the most unusual freehold arrangements. In practice the cost of relining it is split, most commonly half and half, and the sensible thing is to agree that before anyone goes up. The government’s explanatory booklet on the Party Wall etc. Act 1996 covers work to shared structures and the notice you owe your neighbour before cutting into one. For a straightforward reline you will rarely need a surveyor, but you will need a conversation, because the roofer has to stand on both roofs and the scaffold will probably be in both yards.
We see a particular pattern on converted houses here. Where one of the pair has been split into flats and the other is still a single home, the freeholder of the flats and the owner-occupier next door frequently have different ideas about urgency. The leak, meanwhile, is dripping into whichever property is lower.
The faults we find most often on a Croydon back addition
Walk a dozen of these roofs and the same list comes up every time. Slipped and missing slates on the low slope, nearly always from nail sickness rather than broken slate. Rotten valley boards and gutter sole boards, because the lead over them failed years ago and the timber has been wet ever since. A blocked or undersized central gutter outlet, often a single two-inch hole that was never enough. Failed lead soakers and a cracked cement fillet at the abutment to the rear wall of the main house, so rain running down the brickwork gets behind the top course of slates. And underneath it all, no underlay, so every one of those faults goes straight through to the lath and plaster ceiling.
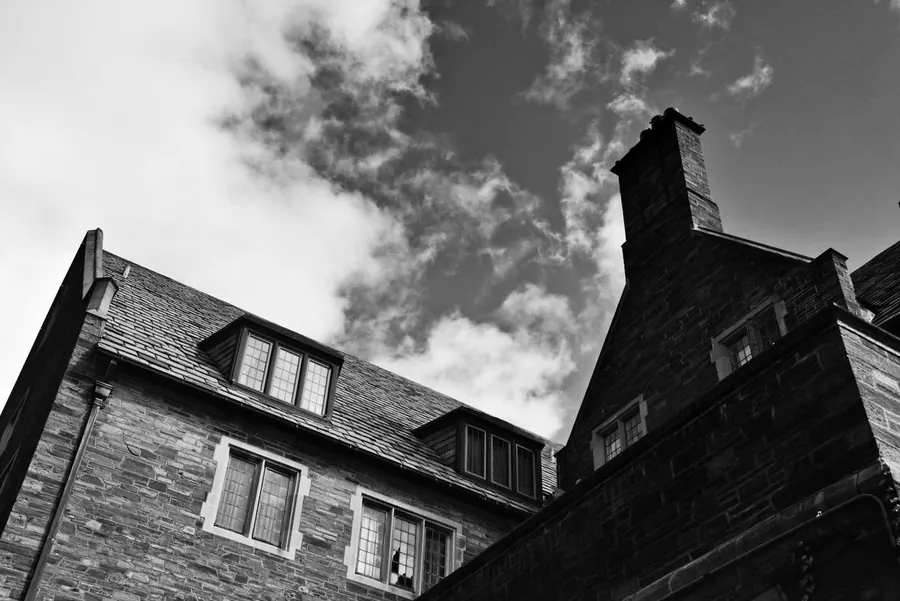
The scullery lean-to at the far end deserves a paragraph of its own. It is the lowest roof on the house, often under 20 degrees, usually covered in whatever the builder had left, and it has been patched by every owner since with a bucket of bitumen. By the time we see it, there can be three generations of flashband over a lean-to that needs a new deck. Where the original covering has been swapped for felt or a sheet product, it is really a flat roof and should be treated as one - our page on flat roof repairs covers what that involves.
How to tell which roof is leaking
Stand in the room with the stain and work out which roof is above it. A damp patch in the bathroom or back bedroom ceiling, or running down the inside of the wall between the back bedroom and the main house, is the outrigger or its abutment. A patch in the front or middle bedroom is the main roof. Water appearing at the top of the kitchen wall on the boundary side, with a matching patch next door, is the shared gutter. Obvious, you would think, but we are regularly asked to quote for a main roof when the problem is the little one behind it.
Repair the fault or re-cover the whole wing: what it costs
Because the outrigger roof is small, a full re-cover of it is not the enormous job a main roof is, and that changes the arithmetic. A back addition on a typical Croydon terrace has two slopes totalling somewhere between 15 and 25 square metres, plus the gutter and the lean-to.

Single-fault repairs are cheap on their own. Refixing a handful of slipped slates with copper tingles runs from about £180 to £400. Re-dressing or replacing lead soakers and the cement fillet at the abutment, a few metres of it, is usually £350 to £900. Clearing and relining the shared gutter in new lead, with a new sole board where the old one has rotted, falls between £900 and £2,200 depending on length and how much timber has gone, split with next door. A new deck and covering on the scullery lean-to is £800 to £1,800.
The catch is that these faults seldom come alone. A nail-sick slope with a rotten valley board and a cracked abutment fillet is three separate repairs with scaffold or a tower for each visit, and the slope will keep shedding slates between visits. Re-covering the outrigger as one job - stripping the slates, replacing battens, laying a breathable underlay, new lead to the abutment and the gutter, then relaying with the sound original slates made up with matching reclaimed ones - typically comes out between £4,500 and £8,500 for a Croydon terrace, with the scaffold inside that figure. It fixes every item on the list at once and leaves the one roof on the house that was never done in better shape than the one that was. If you are weighing those two paths, the decision is a smaller version of the one in our repair or replace article, with the difference that the small roof tips towards replacement sooner.
Loft conversions, L-shaped dormers and the planning picture
A good share of Croydon’s back additions have already disappeared under a loft conversion. The L-shaped dormer, the borough’s most common loft type, builds a flat-roofed box across the main roof and continues it out over the outrigger, which takes the old shallow slope and its three junctions out of the equation completely. If you are planning one, have the outrigger looked at first anyway: the dormer still lands on the rear wall and still drains towards the same shared gutter, and a rotten wall plate found after the slates are off is an expensive surprise.
On the planning side, Croydon Council is the authority for all of the areas named in this article, and whether you need permission for either a re-cover or a loft depends mostly on where the house sits. Croydon’s conservation areas list is the first check, because several of them carry Article 4 directions that pull roof alterations out of permitted development. The Planning Portal’s loft conversion guidance sets out the volume and materials limits that apply everywhere else. We have written up the Croydon-specific detail, including the Article 4 position, in our guide to planning permission for roof work in Croydon, so we will not repeat it here. The short version for a like-for-like re-cover of an outrigger in matching slate: almost never an application. For a change of material on a conservation area house: ask first.
When it goes wrong: heat in July, storms in January
Outrigger roofs fail on a schedule, and it is worth knowing it. The summer does the damage quietly. Weeks of sun on a shallow, exposed rear slope cook the lead at the abutment and the gutter, open the laps on any felt lean-to and crack the cement fillet, which we covered in more depth in what a London summer does to a Croydon roof. Then autumn drops every leaf from the garden trees into the shared gutter, and the first proper south-westerly of the winter drives rain up the low slope and over the backed-up lead at the same time. The call usually comes in the week after the storm, from the bathroom ceiling.

Which gives you the calendar. Have the shared gutter cleared and the outrigger looked over in September or October, after the heat and before the leaves. It is a short visit on a short roof, and it is the difference between a cleared outlet and a new bathroom ceiling. If the slope is nail-sick, the survey will tell you so, and you can plan the re-cover for the spring rather than meet it as an emergency in January.
Frequently asked questions
What is an outrigger on a Victorian terrace?
It is the narrower two-storey wing that sticks out from the back of the house into the garden, with the kitchen on the ground floor and usually a bathroom or small bedroom above. Builders in the 1880s and 1890s called it the back addition. It has its own pitched roof, lower and shallower than the main one, which runs out from the rear wall of the house and ends at a small gable or hip over the garden.
Why does the back addition roof leak more than the main roof?
Mostly because of its shape. It was built at a shallower pitch than the main roof, often 25 to 30 degrees where the slate it was covered in wants more, so wind pushes rain up under the laps. It also has three awkward junctions the main roof does not: the abutment to the rear wall of the house, the gutter where it meets the neighbour's outrigger, and the lean-to over the old scullery at the far end. Each one depends on lead and timber that may not have been touched since the house went up.
Who pays to repair the gutter between two back additions?
Where two outriggers sit tight against each other along the boundary, the gutter between them usually serves both roofs and sits on or over the line between the two properties, which makes it a shared structure. In practice both owners pay a share, most often half each, and the Party Wall etc. Act 1996 sets out how to notify your neighbour before you open it up. A roofer can tell you which half of a blockage is on which side, but the water does not respect the boundary.
Is it worth re-covering just the outrigger and leaving the main roof?
Often, yes. The two roofs are separate structures with separate coverings and separate histories, and on many Croydon terraces the main roof has already been redone while the outrigger never was. Stripping and re-covering the back addition on its own, with new underlay, battens, lead and a lined gutter, is a contained job that fixes the part that actually leaks without paying to disturb slopes that are fine.
Does a loft conversion affect the outrigger roof?
The common Croydon loft design, the L-shaped dormer, builds across both the main roof and the back addition and replaces the outrigger's pitched roof with a flat one. That removes the low slope and its junctions entirely, but it also means the conversion depends on the condition of the rear wall and the shared gutter below. Anyone planning a loft should have the outrigger surveyed first, and should check whether the house sits in one of Croydon's conservation areas before relying on permitted development.
Free roof survey and a fixed written quote
Anywhere in Croydon and the surrounding CR postcodes. No call-out fee.